
The Short Answer
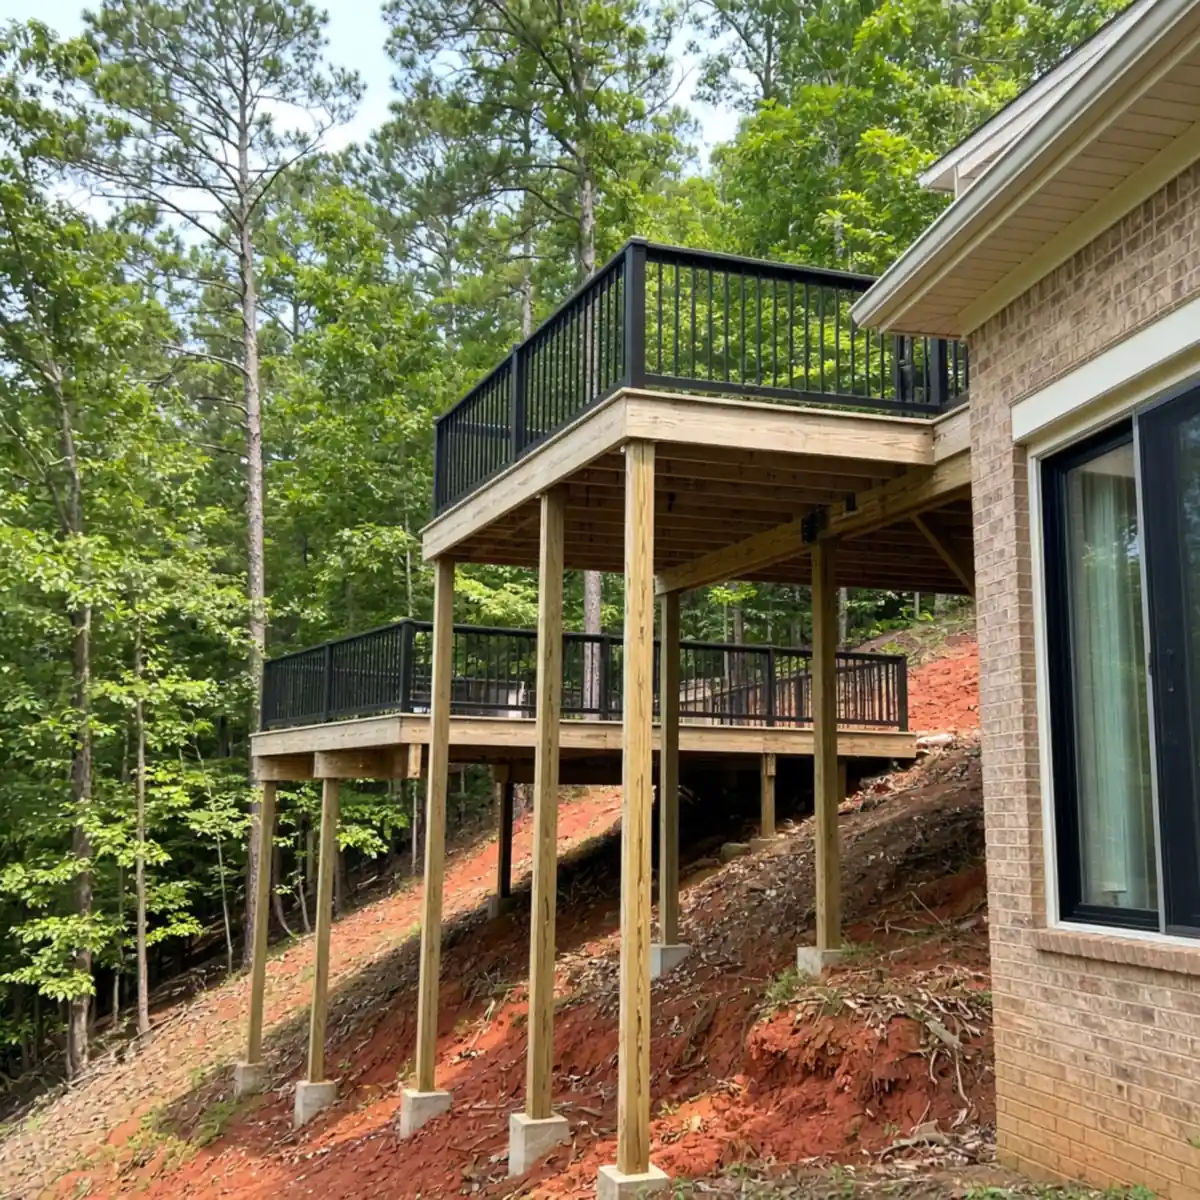
A deck on a sloped Woodstock lot needs taller posts, footings set below the clay movement layer into firm soil, and bracing to handle the height. Many are built as multi-level decks that step down the slope, and the tall space underneath frequently suits an under-deck drainage system that reclaims a dry patio. The slope raises the engineering bar, so the footing and post design matter more than on a flat lot.
Why Woodstock Lots Are Frequently Sloped
Woodstock and the surrounding Cherokee County sit in the Piedmont foothills, where the terrain rolls and many subdivisions were cut into hillsides. A walkout basement is the common result, with the back of the house a full story up. That puts the main-floor deck well above the yard, which is why raised and multi-level decks are so common here. The slope is a feature of the local building stock, not an exception.
Footings in Sloped Red Clay
Footings do the hardest work on a sloped lot. The red Piedmont clay holds water and swells, and on a slope that soil also wants to creep downhill, so footings have to reach below the active layer into firm soil and be sized for the taller post loads. A tall post on a shallow footing in clay is the setup for a leaning deck. The footing depth and diameter are engineered to the height, which is why a hillside deck is not a flat-lot deck with longer posts.
Multi-Level and Under-Deck Options
A steep slope frequently builds better as a multi-level deck that steps down the grade in platforms rather than one tall single level, which also breaks the deck into usable zones. The tall space under a raised deck is commonly worth reclaiming, and an under-deck drainage system turns it into a dry patio below. Both options come from the slope itself. A builder lays out the levels to the grade and the way the family will use the space.
What the Slope Changes About the Build
The slope changes the cost and the complexity in a few ways. Taller posts and deeper footings add material and labor, bracing is needed for lateral stability, and the guard and stair runs are longer because the deck sits higher. The payoff is the view and the usable space below. A flat-lot approach does not transfer, so a hillside deck needs a design built for its grade from the start.